

DECK RENOVATION · PARKLAND & HERON BAY
More room
to enjoy the outdoors.
Bring the space around your pool into the picture.
Plan a pool deck renovation in Parkland or Heron Bay with materials, transitions, and everyday use considered together.
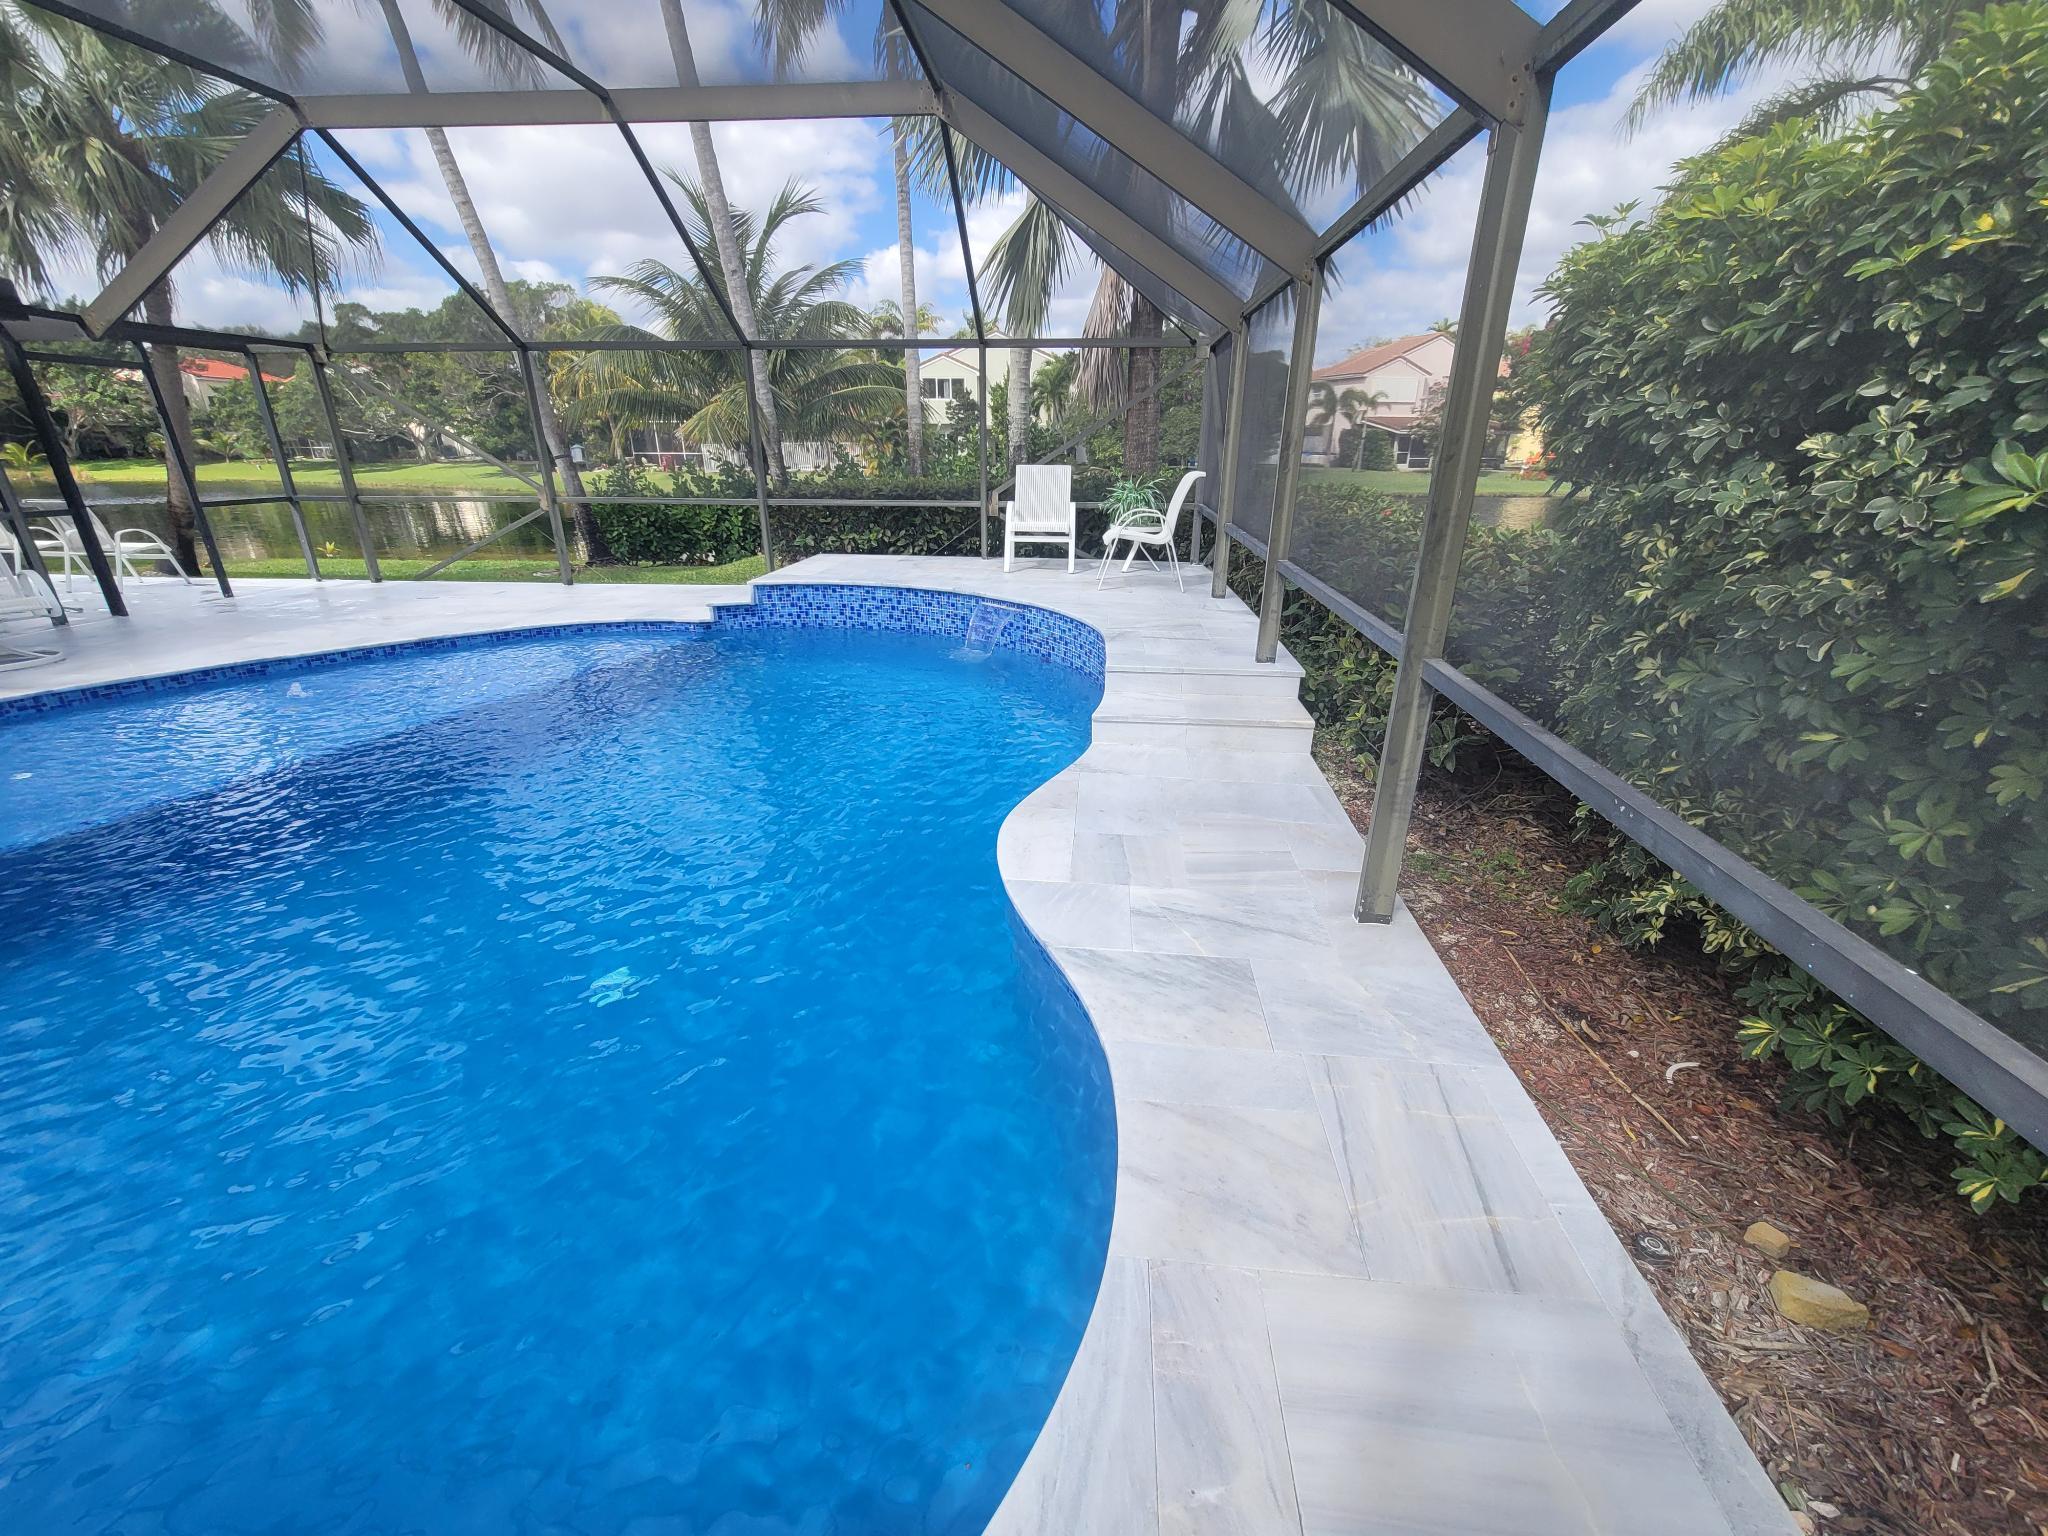
Pool & outdoor-living inspiration.
START WITH YOUR SPACE
The space between
home and water.
Your deck connects the pool to the rest of your backyard. A thoughtful renovation starts with the existing surface and layout, then considers how you move, gather, and relax outdoors.
- Review existing surface condition and site access
- Discuss material choices, layout, and transitions
- Consider drainage and pool-edge details during planning
Consider the whole picture.
01
Surface & material
Explore material options suited to the project and the look you want to create. Consider appearance, feel, maintenance, and exposure.
02
Layout & movement
Think through walking routes, furniture space, and how the deck connects with the home and pool.
03
Edges & transitions
Coordinate coping, elevation changes, and adjoining surfaces so important details are included in the scope.
BEFORE YOU BEGIN
Good questions.
Helpful answers.
Can the existing deck stay in place?
That depends on its condition, the proposed material, and the project requirements. A review is needed before deciding what can remain and what should be removed or prepared.
Which deck material should I choose?
The right choice depends on the property, desired look, maintenance expectations, and budget. Discuss available options and samples during planning.
Can deck work be combined with a pool remodel?
Yes. Reviewing the deck, coping, tile, and pool interior together helps clarify transitions and the construction sequence.
Will drainage be considered?
Existing drainage and surface transitions should be reviewed when planning deck changes. Any required adjustments need to be included in the agreed scope.
LET’S PLAN YOUR NEXT STEP
Make more of
your backyard.
Tell us where your property is and what you have in mind. We’ll help you explore the next step for your deck renovation project.